
Process to purchase a mobile home
We make the process to purchase a mobile home as straightforward and enjoyable as possible. After all, this is your dream home that we’re talking about! From start to finish, we ensure exceptional results through our streamlined process focusing on quality, efficiency, and clear communication.
This is how we make it all happen together…
Initial Consultation
We start with an in-depth consultation to discuss the unique requirements of your high end mobile home and the model that fits your needs. We will cover your plot, potential access restrictions, answer your initial questions and discuss how you can secure your build slot to start your journey towards mobile home living.
Planning Permission or Certificate of Lawfulness
Our luxury residential mobile homes are classed as a Caravan under the Caravan Sites Act 1968, meaning planning permission might not be required. However, obtaining a Certificate of Lawfulness is advised and we can assist you with this process for peace of mind.
Customisation & Collaborative Design Process
Tailor your home with a range of design features, upgrades, and personal touches. This is where we shape your vision of a dream home and prepare to start building.
We believe there should be no hidden costs. We provide you with a full guide on what to consider when buying a mobile home and a detailed itemised quote before project initiation.
We build your Happynest Home
Once you’ve decided on all the details of your ideal home, we get to construction, ensuring every detail is crafted with care and precision.
What you can expect when you purchase a mobile home from us:
- Robust Project Managing system with weekly progress updates
- Direct messaging with your dedicated project manager
- Easy document sharing for approvals or change requests
- Detailed phase-by-phase timeline
Delivery & Move-in
In the weeks leading up to completion, we’ll guide you through the final preparations needed on site to ensure everything is ready for your mobile home’s arrival. We’ll coordinate the delivery and siting of your home ensuring it arrives exactly as planned. Once sited and commissioned, all you need to do is move in and enjoy!
Aftercare
Our homes are built to the highest standards, but if anything needs attention, our team is always here to help with prompt support and solutions.
What you can expect:
- Dedicated post construction support team
- Warranty program
- 2 scheduled check-ins
- Easy issue reporting
- Optional maintenance package


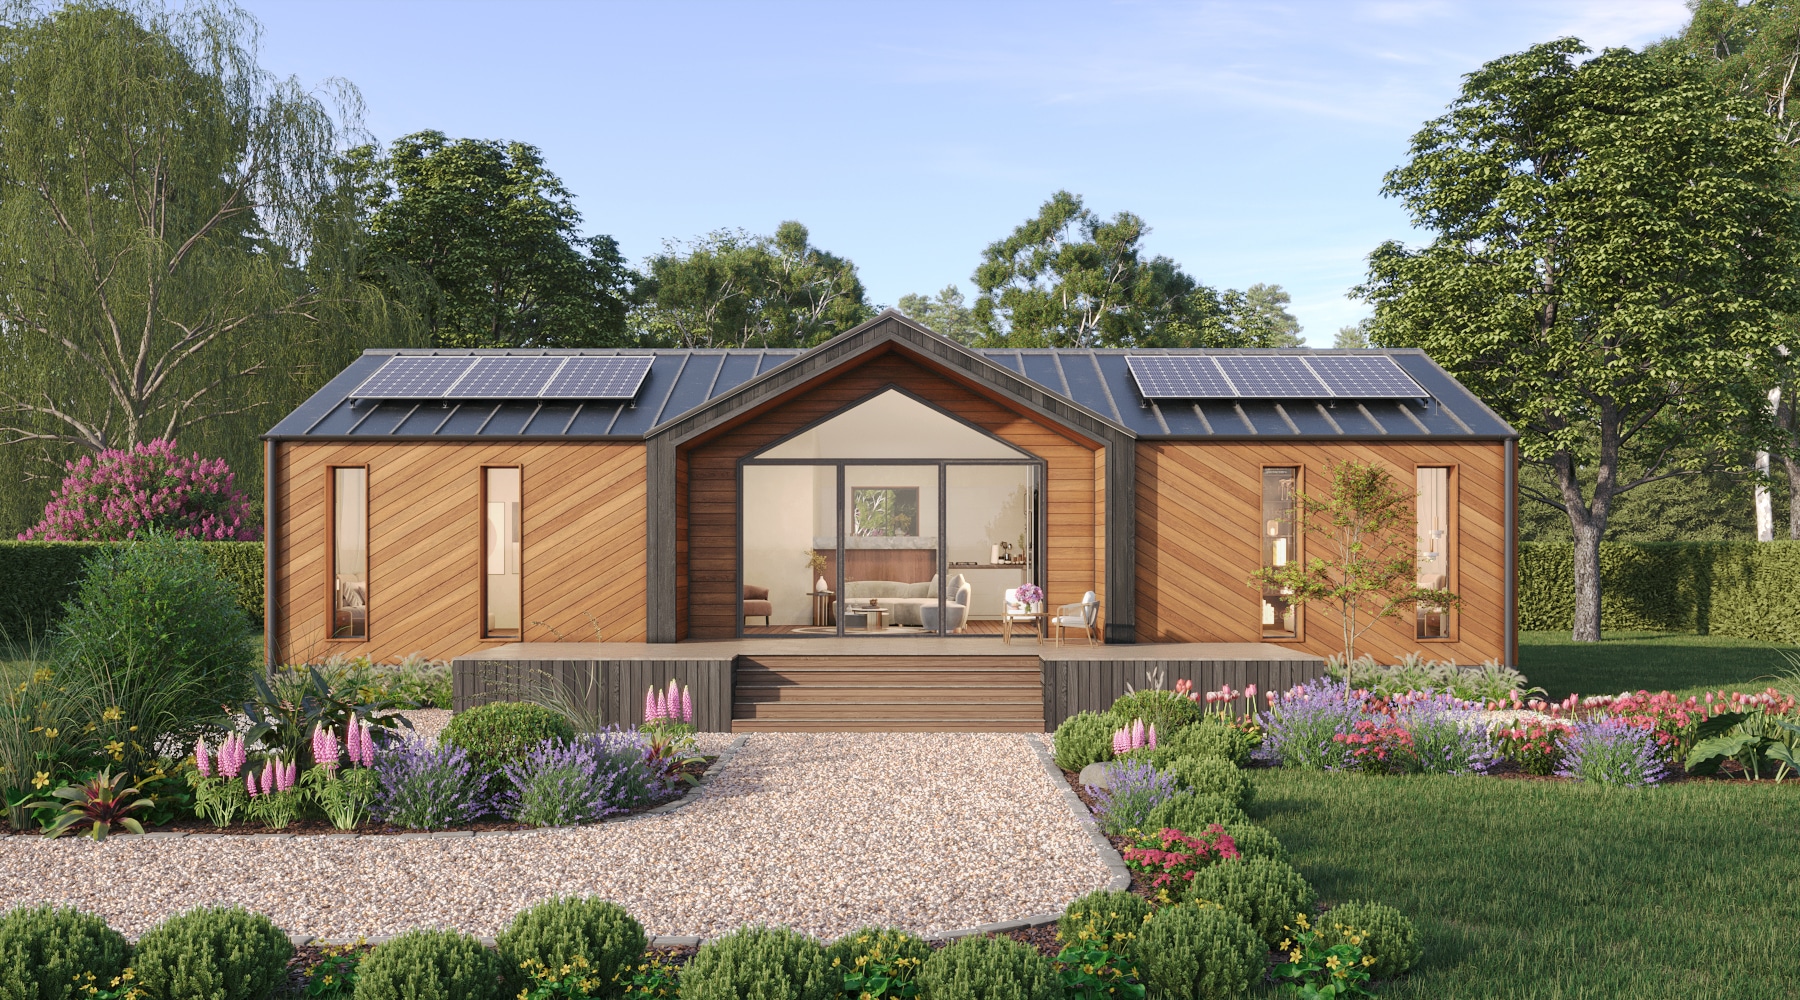
Let’s start with a conversation. Just drop us a message, send us a Whatsapp or give us a ring and we’ll talk about your land, your needs, and your vision for the space. From there, we’ll guide you through the process, step by step. Each project is unique and comes with its own requirements, quirks, and questions. We also have a dedicated ‘Our Process’ page that outlines the typical journey – though no two builds are ever quite the same. This isn’t a pizza order. It’s the beginning of creating a space for life.
To give you a guide – our build budget typically ranges between £2,500 and £3,500 per square metre, depending on specification, architectural detail, and whether the unit is a full home including bathroom and kitchen or a garden office or studio. The prices for our standard models are listed on the relevant product pages.
We are absolutely committed to working with you to find the best possible options to suit your budget, functionality, and design and we’ll do everything we can to tailor things in a way that works for you both financially and practically.
Please also bear in mind that there are wider project costs beyond the cabin itself — including access, foundations, services (power, water, waste, data), eco/off-grid systems, landscaping, and planning or design fees. We’ve written a blog post on this if you’d like to learn more.
Every site and project is unique, so we’ll work with you to find the right solutions. Once we understand your layout and spec, we’ll provide a fixed quote with highlighted estimates for any unknowns.
It depends on how and where you plan to use it. Our homes are built on wheeled chassis and classed as caravans, which means they sometimes don’t need full planning permission, especially if used as a family annex or guest accommodation within the boundaries of your main home (your garden). This is often allowed under permitted development rights if the unit isn’t permanently fixed.
However, if you want to use the cabin as a separate dwelling, holiday let, or place it on agricultural or undeveloped land, you’ll usually need full planning permission. Planning rules vary by location and site, so it’s best to get in touch with us – we can talk it through and connect you with expert planning consultants to find the right approach for your project.
Yes, we can often tailor our cabins to meet specific size or footprint restrictions, including existing planning permissions. Just get in touch today and send us your planning documents and we’ll confirm what’s possible.
Yes, we do! While we currently offer a small collection of base models, we also take on fully bespoke projects. Please see our bespoke design page for more details.
It’s important to understand that planning permission and building regulations are two different things. Planning permission is about whether you’re allowed to build or place a structure, while building regulations focus on how it’s built – making sure it’s safe, energy-efficient, and comfortable.
Because our homes are built on wheeled chassis and classed as caravans or mobile homes, they usually don’t fall under traditional building regulations like a permanent house would.
But don’t worry – we build all our homes to exceed BS 3632:2023, which is the British standard for residential mobile homes (See our Blogpost). This means they have excellent insulation, strong structural quality, and are designed for comfortable, year-round living.
It’s always advisable to check with your local council first. If you need guidance, feel free to get in touch with us – we’re happy to help.
We are a North Yorkshire based small business and we care – about you, your projects, and the kind of space you want to create. We design, craft, and engineer homes with real character, built beyond the ordinary standards.
Comfort is embedded into every layer, from layout to materials to the technology behind the walls. We design spaces that feel good and do good – for you and the planet. Spaces that lift you up, not weigh you down.
Because we believe happiness can be found in a home, without the burden of a huge mortgage.
It really depends on your build – whether it’s a standard model, a fully bespoke design, or something in between. If design work is involved, the timeline may also depend on how many iterations are needed and how quickly everything is confirmed.
Once your design and specification are finalised and we’ve confirmed a build slot, we’ll provide a full project timeline. Typical construction time is 10–14 weeks.
Our homes are delivered on wheeled chassis via low-loader and usually pulled into place. For more challenging plots a crane might be needed.
Larger models arrive in two halves and are joined on site.
We’ll work with you in advance and provide guidance to ensure the route and foundations are ready for the arrival of your new space.
Yes. We have a show home available by appointment near York. Contact us to book a viewing!
Cabins, lodges, and mobile homes are classed as non-permanent dwellings, which is why they generally don’t qualify for traditional mortgage financing. A mortgage is usually secured against the land a permanent structure sits on.
That said, financing is still possible through specialist lenders who understand these types of homes. While we don’t recommend any specific company, we can share contacts who may be able to offer financing to you. Just get in touch!
Can’t find the answer you are looking for?
Start the conversation
Ready to learn more? Reach out to our team via phone, email, or the contact form. We’re always happy to chat through the options.