
Bespoke design prefab homes
Want something totally unique to you, your lifestyle and your plot?
We can help you achieve it.
Every detail is finished with care using premium, durable materials to create a bright, calming space that feels like home — every day of the year.
The custom design & build process
Our bespoke architectural design service lets you create something uniquely you—from garden studios to luxury glamping lodges or fully residential mobile homes. With our in-house architect and designer, your vision will be crafted with care, style, and sustainability in mind.
What We Offer:
Garden Rooms & Studios – Ideal for remote work, workshops, or creative space
Annexes & Lodges – Luxury retreats, guest cabins, or granny annexes
Glamping & Holiday Units – Stylish and profitable stays for B&B or rental use
Full Custom Homes – One-off homes made to your exact vision and lifestyle
Initial Chat
We’ll begin with a no-pressure conversation about your ideas. Whether you’re imagining a fully bespoke design prefab home, a unique glamping retreat or a granny annex, we’ll talk through possibilities and answer your first questions.
Your Brief
Together, we’ll create a clear brief:
-
What is the purpose of the unit?
-
How will it be used (home, holiday, rental, work)?
-
Number of rooms and spaces
-
Special requirements or must-haves
-
Plot size, orientation, and any views you’d love to capture
This gives us the foundations to design something perfect for you.
Bespoke Design
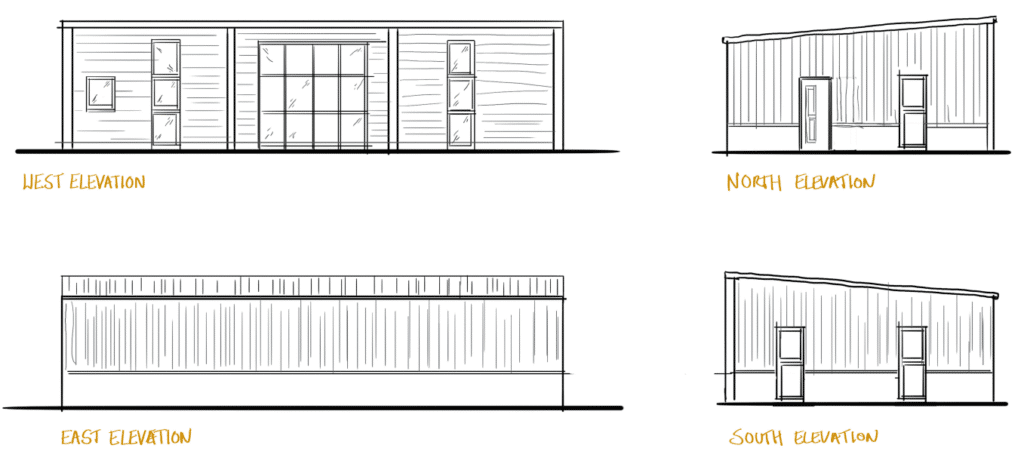
Stage 1 – Concept
Based on your brief, our Architect gets to work to bring your ideas to life.
You will be presented with a scaled concept sketch, elevations & floorplans.
Single units = £ 750 + VAT
Twin units = £1,000 + VAT
Stage 2 – Full design
Based on your feedback, the concept will be developed into a fully buildable architectural design.
The scheme will be presented with dimensional plans, elevations & 3D sketches. All in CAD. Includes 2x revisions.
Single units = £1,350 + VAT
Twin units = £1,850 + VAT
This gives you everything needed for planning and approvals, and sets the stage for your build.

Design Fee Credit:
When you move forward with the build, 50% of your design fee will be deducted from the final build cost.
Build Quotation
Once the design is approved:
-
We provide a full build quotation and timeline.
-
You’ll see all the options for finishes: materials, fittings, flooring, furniture, interior design.
-
You choose as much or as little detail as you want — total transparency, no hidden extras.
Cost Guide: For fully residential homes, expect building costs between £2,200–£3,000 per m², depending on size, specification, and finish.
Non-residential spaces (such as garden rooms) are considerably more affordable—contact us for a tailored estimate.
We get to build
Your bespoke design prefab home is built in our workshop to the highest standards of craftsmanship, ready for delivery.
We will update you weekly on progress and you’re
welcome to arrange a visit during the build and see your home taking shape.
Timeline: Depending on the complexity, size and finish of your build, construction typically takes 10 – 14 weeks.
Delivery day
Your home will be delivered via low-loader and either pulled (if built on a chassis) or craned into place. Larger models will arrive in two halves and are joined on site.
We’ll work with you ahead of the delivery date to provide guidance on the access route and ensure foundations and connections are ready for the arrival of your new space.
Finishing off & Moving in
Final touches, snagging, styling—and then it’s time for you to move into your new bespoke Happynest home.
What happens next?
After your custom home is complete, we remain available for support, maintenance advice, and ongoing upgrades. A Happynest home is built to last, and we’ll make sure you feel confident and cared for long after move-in day.
FAQs
How long does the bespoke design process take?
It depends on complexity, decision-making, and our capacity. After design sign-off, we complete structural, heating and ventilation calcs in order to integrate appropriately sized systems like MVHR or solar. As a guide, allow around 6 months from final design to delivery.
Can you help with planning?
Yes, we’ll guide you through the planning process and provide the drawings you need. If your project would benefit from specialist input, we can introduce you to planners we trust..
Do you only do residential?
No! We also craft annexes, garden rooms, holiday lodges, and unique glamping units.
How sustainable are your homes?
Every home is designed to be low-impact, energy-efficient, and healthy to live in. We use natural materials and integrate technology like MVHR to cut running costs and reduce your footprint. You can read more on our Sustainability page.
Bespoke Design Inspiration
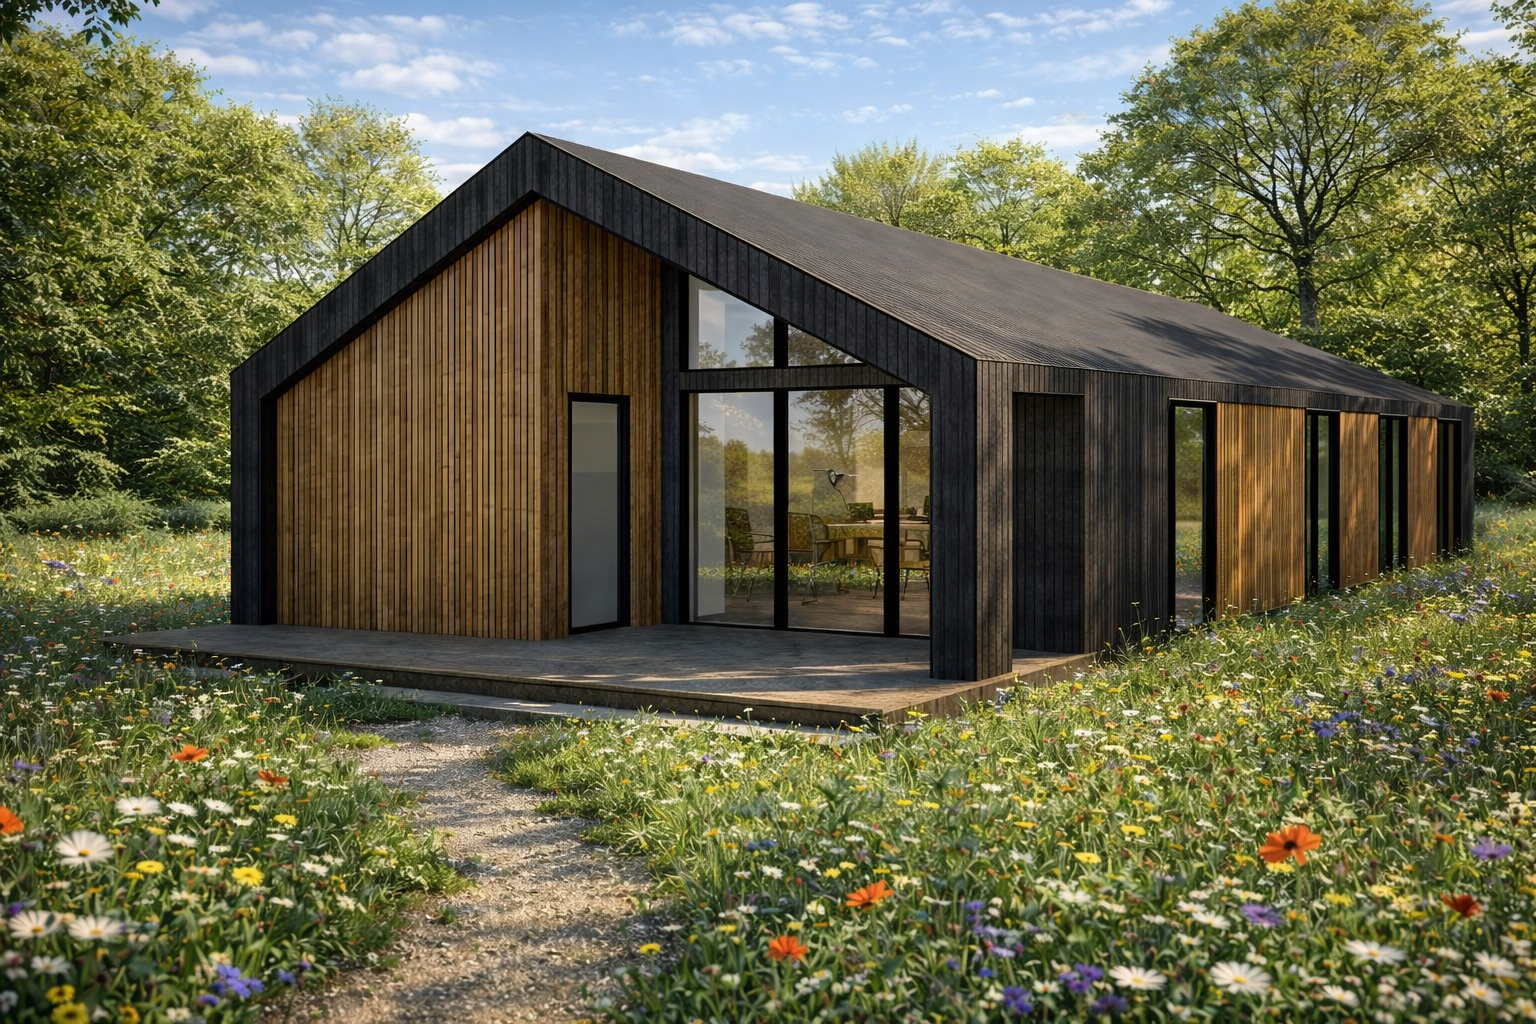
A beautifully designed spacious twin log cabin
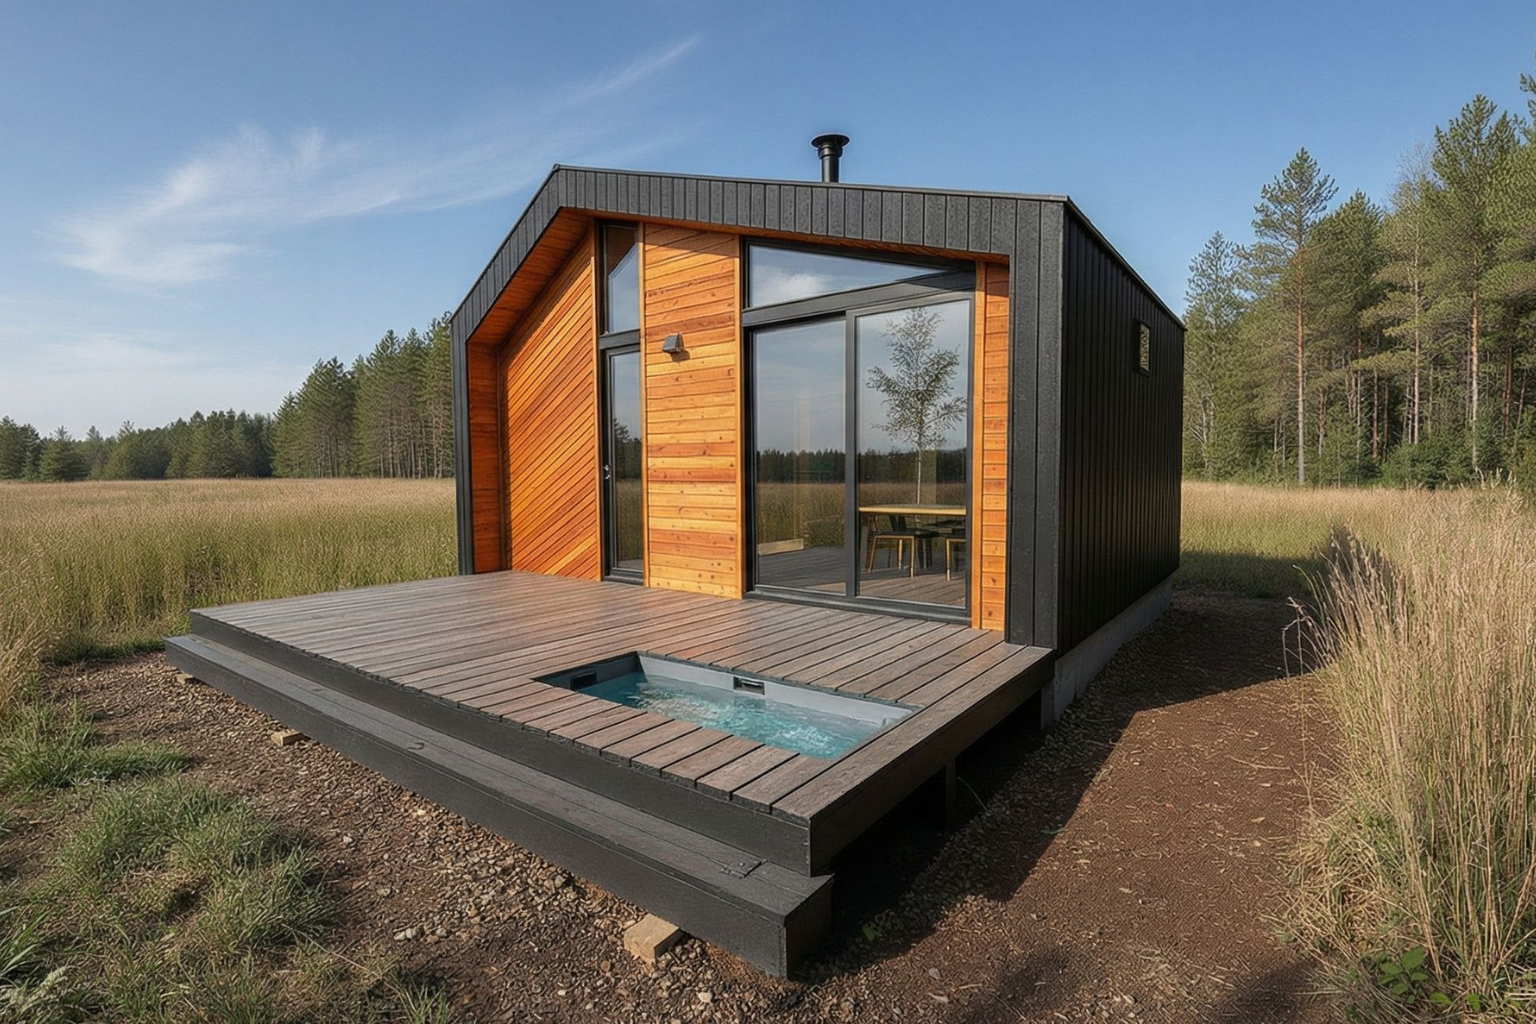
luxury wellness retreat cabin farm diversification project

A twin lodge in a sunset meadow setting
Ready to chat?
Start your journey toward a one-of-a-kind, architecturally crafted cabin. Whether you’re dreaming of a custom design prefab home, cabin, annex, mobile home, or glamping space, we’d love to explore the possibilities with you.
You don’t need to have everything figured out – if it’s just a spark of an idea, get in touch and let’s talk about how to bring it to life.