The Rise of Multigenerational Living
In recent years more families have returned to living across generations under one roof. Soaring house prices mean young adults are staying at home longer. At the same time elderly parents are dipping into their savings challenge by the expense of care homes. Moving to a larger property is increasingly impractical, not least because of high house prices, stamp duty and associated costs.
Extending your existing home can often be a smarter and more affordable solution.
The pitfalls of traditional brick and mortar extensions
Traditional extensions may sound appealing but often bring planning delays, unexpected costs and months of disruption. What starts as a modest renovation can spiral into a costly and stressful project that disrupts daily life.
A cleaner, quicker option: siting a ‘mobile home’ utilising the Caravan Act
You might be surprised to learn there is a faster, cleaner alternative. Prefabricated one‑storey homes, classed as caravans under UK law, offer an effective solution. They can often be installed with minimal fuss and cost making use of the Caravan Act.
Under the Caravan Sites and Control of Development Act 1960 a caravan must meet certain size criteria:
- up to 20 metres in length
- 6.8 metres in width and
- an internal ceiling height of no more than 3.05 metres
See our Blog Understanding the Caravan Act.
If you’re placing one of our homes within the curtilage of an existing dwelling (like your garden) and it’s used for ancillary purposes, such as a guest suite, home office, or family accommodation, then it may not require full planning permission. Obtaining a Certificate of Lawfulness however is advised to ensure full legal conformity.
However, if the unit is intended as a separate dwelling, for holiday lets, or placed on agricultural or undeveloped land, then full planning permission is usually required.
A ‘Caravan’ doesn’t need to be cheap, ugly and flimsy
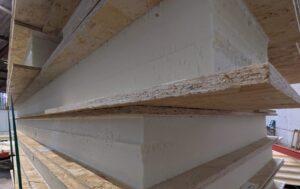
You might be thinking ‘No way am I putting a static in my garden’, picturing images of white or light green aluminium boxes and draughty rooms. But today’s prefabricated homes have completely outgrown that stereotype. Picture a beautifully designed, timber-clad garden annex that feels like a sanctuary, not a Caravan. Constructed like a house, highly insulated, triple glazed windows – these units match any brick‑and‑mortar extension for structural integrity and year‑round comfort. Expansive glazing floods the interior with light, while choices of cladding, ensure your new living space enhances rather than detracts from your garden. Better still, because these are manufactured off‑site, installation takes days instead of months, and your home remains spotless throughout.
By rethinking the very idea of a ‘static’ you open up a world of elegant, resilient, and completely customisable living.

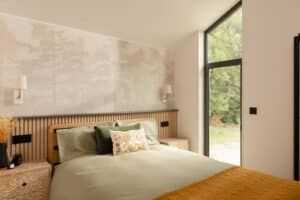
The inside of ‘Floya’ – our single unit home. A great alternative 1 bedroom extension, captured by AMcintosh
We design and build units to residential standards so they are suitable for year‑round living. Our homes blend seamlessly into the garden, feature energy‑efficient materials and can be fully custom‑designed or bespoke to suit your family. We offer stunning homes that perform and keep energy bills low.
How the costs compare
Traditional single‑storey extensions typically cost between £40 000 and £60 000 or more, bring substantial disruption, and can suffer from unexpected delays and cost overruns.
A standard annex—often £80 000 to £100 000—adds complexity too, especially around stamp duty, mortgages and market appeal.
In contrast a high‑spec residential mobile home compliant with permitted development rules will cost between £95 000 and £140 000. You avoid foundations, building work and long construction periods. Costs are fixed, timeframes are short and the disruption is minimal.
Steer clear of the stamp duty trap
Unlike a full annex, a caravan‑class home generally does not trigger additional stamp duty. Annexes may count as separate dwellings for Stamp Duty Land Tax and can incur the 3 per cent second home surcharge. They may also be ineligible for Multiple Dwellings Relief, which was abolished from 1 June 2024 after contracts exchanged before 6 March 2024. This drives up costs significantly and can complicate sales, especially for properties with granny flats or guest cottages.
A caravan‑style home properly classed under permitted development avoids these complications entirely.
What you get with a high‑end prefabricated caravan
You receive a high quality, architect‑designed living space without the need for complex foundations, loud tradespeople or months of disturbance. All costs are agreed from day one, energy efficiency is built-in and planning compliance is more straightforward. It is an elegant, comfortable solution for growing families or households caring for elderly parents. It retains the dignity and independence of multigenerational living.

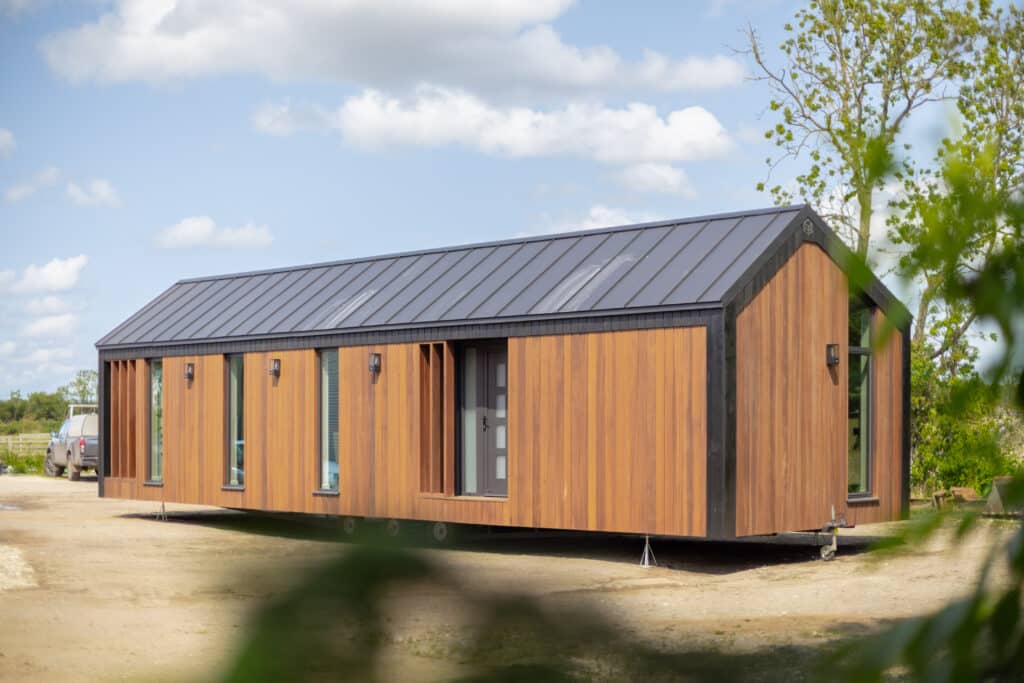

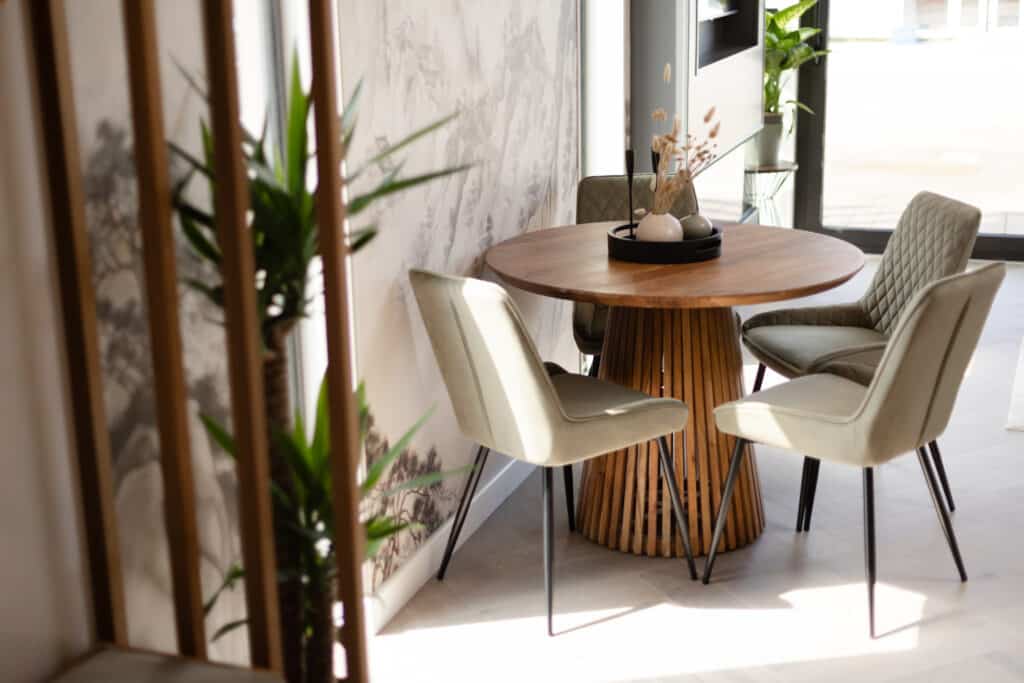
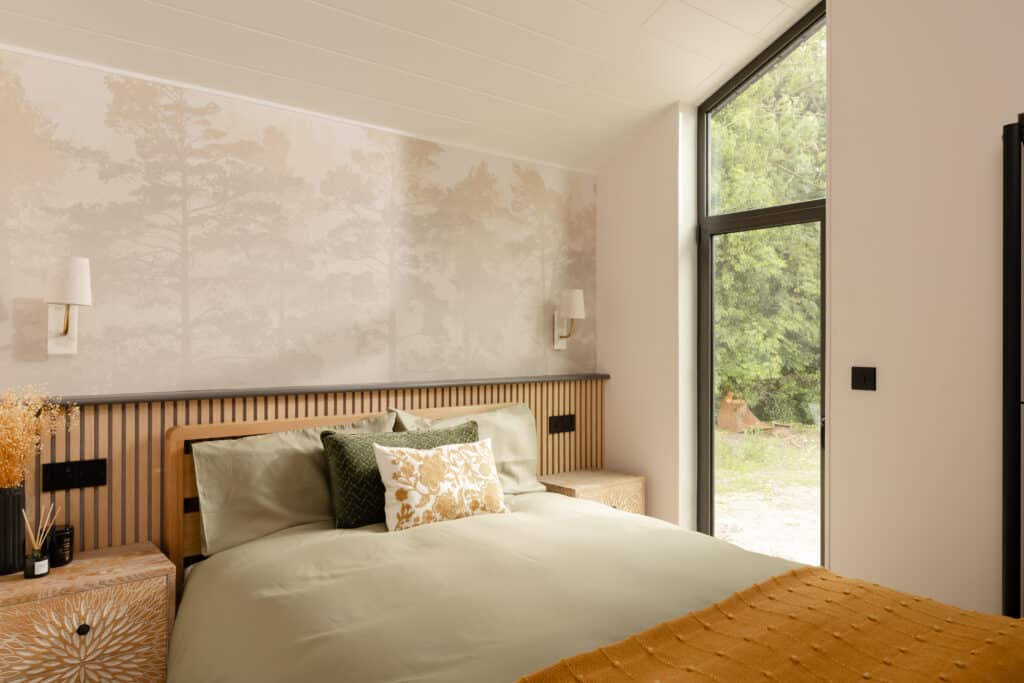

Our 1 bed Annex – Floya – luxury, wellbeing and performance combined. Captured by AMcIntosh
Ready to Create More Space?
As always, whether a purpose built bricks-and-mortar annex or extension or a mobile home is for you – it hugely depends on your situation, your budget, your access, your plot and your personal preference!
If a solid, high quality prefabricated home sounds like the ideal route for your garden, take a look at Happynest Homes’ range of stunning homes. These homes are architect-designed, energy-efficient, and sustainable; built to feel like traditional houses, but purpose-built for flexibility, speed, and modern living.
Explore our range of homes or contact us for your own bespoke mobile home today!