Why Proper Ventilation Is Essential for Every Energy-Efficient Build
Over the past few years, energy-efficient has become the new buzzword in homebuilding. From SIPs (Structural Insulated Panels) to timber-frame modular homes and lodges, airtight design is sold as the ultimate solution for comfort and low running costs.
But there’s a crucial detail that’s often left out of the sales pitch:
Airtight homes can trap more than just heat — they can trap the air you breathe.
Without a properly designed ventilation system, CO₂ and humidity can quickly build up inside. You might not notice it at first, but over time it can cause:
- Headaches and fatigue
- Poor sleep and concentration
- Condensation, mould, and long-term structural damage
Let’s look at what’s really happening inside these so-called “super-efficient” homes — and why proper ventilation is non-negotiable.
1. Airtight Construction can be dangerous if done wrong
SIPs and other airtight construction systems are fantastic for energy efficiency — they stop warm air escaping and cold air leaking in.
The problem? They also stop fresh air coming in.
Every breath you exhale adds CO₂ to the room. In older, draughty homes, this escapes naturally. But in modern SIPs structures, the CO₂ stays inside unless it’s actively removed.
To put it in numbers:
- Typical outdoor CO₂ levels: 400–450 ppm
- Healthy indoor level: below 1,000 ppm
- Some unventilated airtight homes reach 2,000 ppm or higher — levels that can make you feel drowsy, foggy, or even unwell.
That’s why ventilation isn’t optional — it’s essential.
2. Why Trickle Vents Aren’t Enough
Many people assume that trickle vents (those small slots in window frames) are enough.
They’re not.
Trickle vents were designed for older homes that already leak air through walls and floors. In a properly sealed SIPs home, they can’t move enough air to refresh the whole building — especially in bedrooms where CO₂ levels spike overnight.
👉 If your builder says “we use trickle vents,” that’s not a ventilation system — it’s a shortcut.
To manage air properly in an airtight structure, you need a mechanical ventilation system, ideally MVHR (Mechanical Ventilation with Heat Recovery).
3. What MVHR Does — and Why It’s the Gold Standard
An MVHR system continuously removes stale air and brings in fresh air — without wasting heat.
It:
- Monitors air quality
- Filters pollen, dust, and pollution
- Keeps CO₂ at healthy levels
- Balances humidity to prevent condensation and mould
Essentially, it allows your home to breathe intelligently — warm, fresh, and energy-efficient all at once.
But crucially, MVHR must be designed for your specific home layout.
If added as an afterthought, it won’t perform properly. Ventilation should be part of the design conversation from the very first sketch.
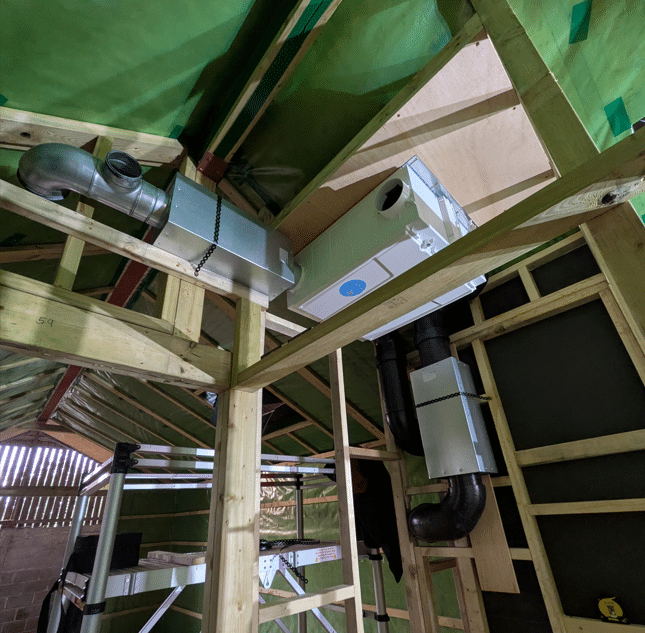
4. Why Many Lodge Builders don’t include MVHR (and Why You Should steer clear from them)
If MVHR (Mechanical Ventilation with Heat Recovery) is so effective, why don’t most builders include it?
Simple: it costs more, and it takes more skill.
Here’s why some manufacturers leave it out:
- 💰 It’s expensive – Proper MVHR design requires specialist input early in the project.
- 🔧 It needs solid, well-planned cavities – The ducting must be built into the structure from the start.
- 🔇 It needs silencers and vibration protection – Without them, systems can rattle or hum.
- 🧩 It takes design time – Airflow paths, room layouts, and insulation must all work together.
But here’s the thing: it’s essential.
Without MVHR, the home becomes a sealed box — trapping moisture, CO₂, and pollutants.
Over time, both your health and your building will deteriorate.
A well-designed MVHR system:
✅ Exchanges stale indoor air with fresh filtered air
✅ Retains up to 90% of your heat
✅ Keeps humidity and condensation under control
✅ Ensures every room gets balanced airflow
Bottom line: MVHR isn’t a “nice to have” — it’s the difference between a truly efficient home and a sick one.

5. Airtight Walls Still Need to Breathe Too
It’s not just about the air inside your home — the structure itself needs airflow.
Here’s where a lot of manufacturers go wrong.
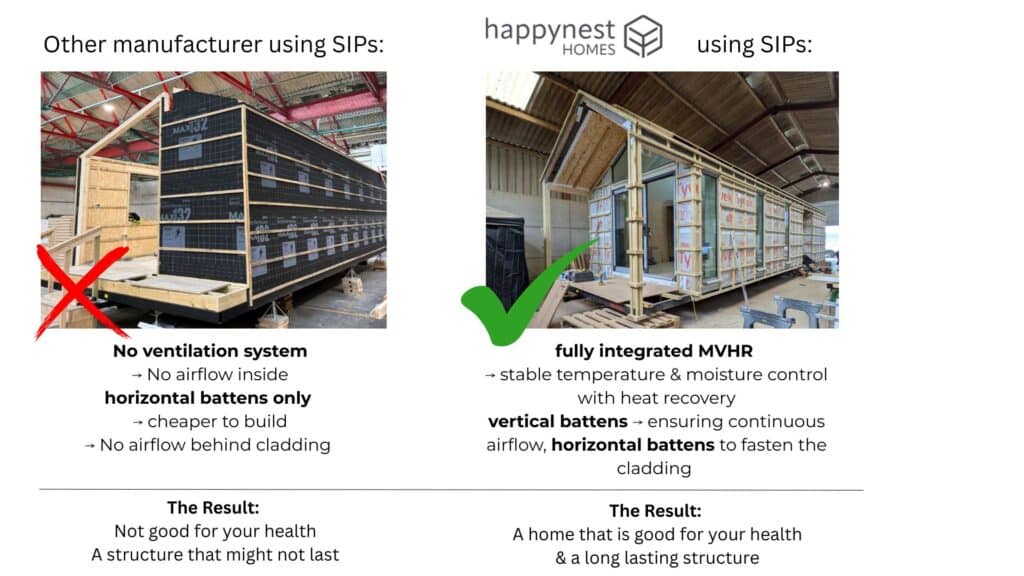
Airtight homes shouldn’t leak air randomly — but they still need to breathe through controlled layers and gaps behind walls and cladding.
- In any well-built home, materials need to manage moisture and airflow.
- Cross-battening behind internal boards and exterior cladding allows condensation to evaporate, preventing mould and rot.
- When you see mid-build photos from manufacturers, look for signs of best practice — battening, breathable membranes, proper seals around openings.
❌ If you don’t see that, or if everything looks “glued together”, it can mean shortcuts — and that’s a recipe for trapped moisture and decay later on.
6. What to Check Before Buying an “Energy-Efficient” SIPs Home
A truly efficient home isn’t just warm — it’s safe and healthy.
Before you buy or commission a SIPs or modular home,
Ask the manufacturer:
- How is ventilation handled? (Is there an MVHR system?)
- Is the ventilation designed specifically for this model and layout? Who designed it?
- What are the U-values and expected heat losses?
- Do you use breathable materials and continuous airgaps behind the cladding?
- Can you share mid-build photos showing airtight detailing?
If the answer sounds vague or generic — that’s a red flag.
7. The Bottom Line
Airtight homes are incredible when done right — they’re warm, efficient, and long lasting.
But without properly designed and integrated ventilation, they can slowly fill with stale, CO₂-rich air that affects your health and comfort.
Energy efficiency isn’t just about insulation — it’s about balance.
A truly healthy home keeps the heat and the air flowing.
At Happynest Homes, we design SIPs homes with breathable materials, natural finishes, and full MVHR ventilation — because comfort should never come at the cost of fresh air.
Head over to our website to see our range of prefabricated cabins and homes and to learn about our commitment to sustainability.